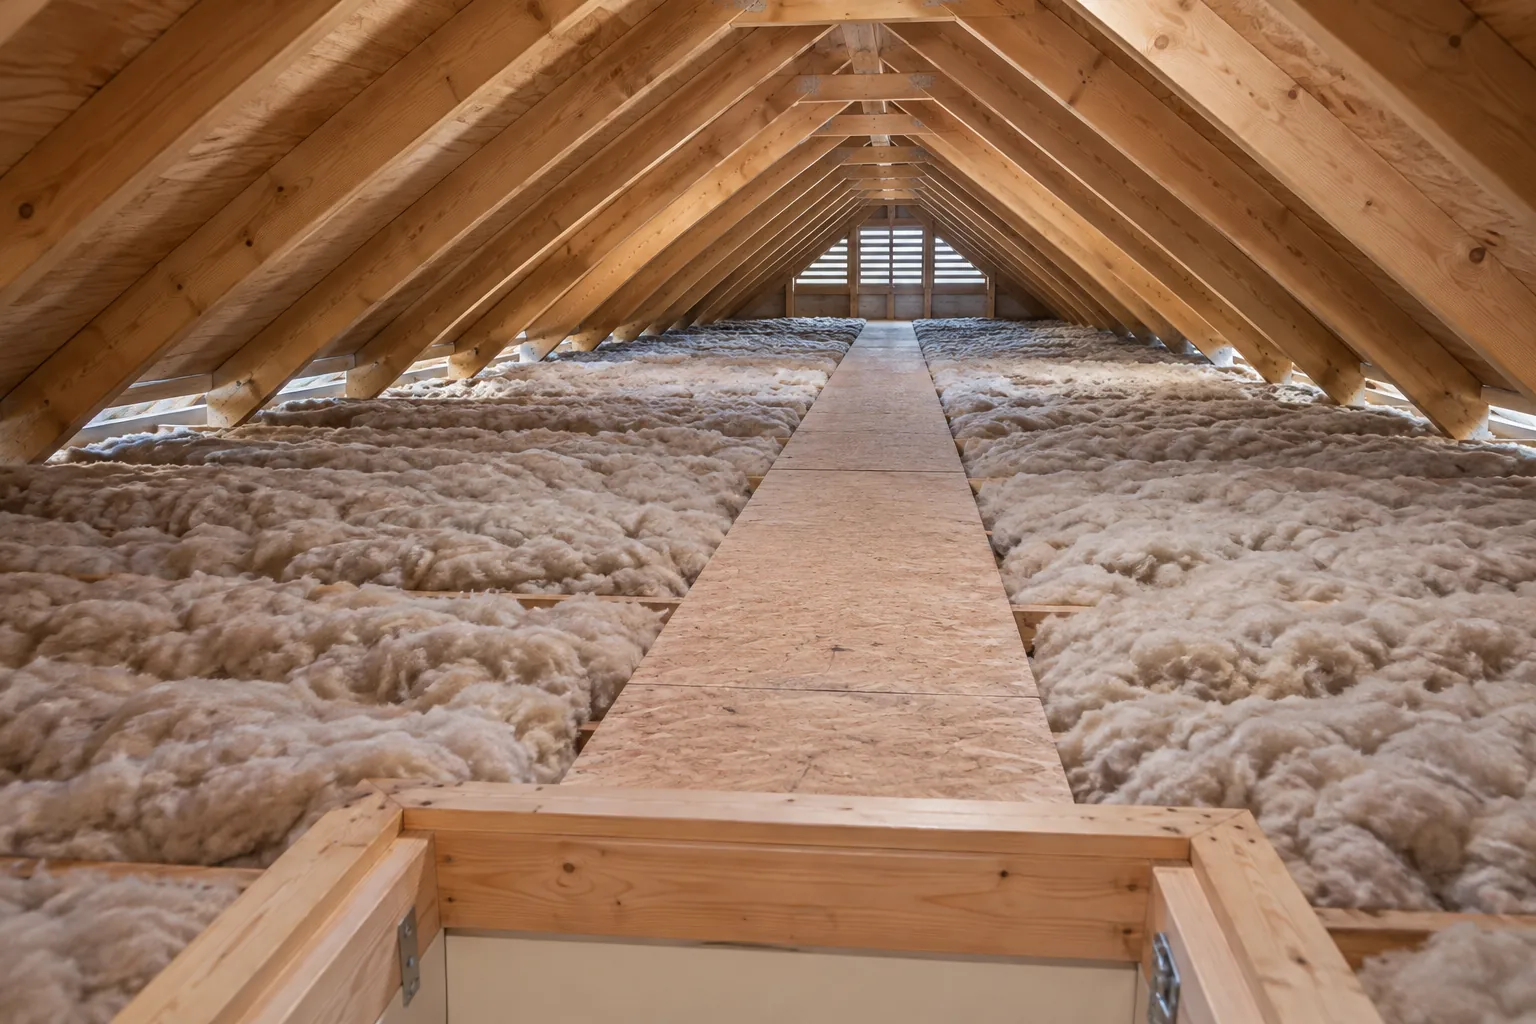
Reduce unwanted drafts in an existing home through targeted sealing that respects ventilation, moisture and the moving parts of openings.
Assess the existing conditions
Record where and when drafts occur, then distinguish leakage through joints from cold surfaces or poor heat distribution. An energy adviser or appropriate specialist can help locate the important paths.
Choose the complete system
Compare suitable seals for moving openings with air-sealing details at fixed penetrations. The selected material should suit movement, exposure and the existing assembly rather than relying on a single foam or sealant everywhere.
Plan the connected work
Coordinate ventilation and combustion-safety considerations before broadly tightening the home. Keep openings operable and service points accessible, with before-and-after findings where the scope includes measurement.
What shapes the scope?
- Leakage investigation and accessibility of paths
- Condition of retained openings and joints
- Selected sealing materials and finish repairs
- Ventilation review and agreed performance checks
What should be checked?
- Doors and windows still operate and latch correctly
- Targeted sealing locations and materials are recorded
- Ventilation implications and remaining findings are explained
Questions worth asking
Will sealing every visible gap solve a cold room?
Not necessarily. Insulation, glazing and distribution can also influence comfort; investigate the pattern first.
Should the house still be able to get fresh air?
Yes. Controlled ventilation and moisture management belong in the same retrofit plan as reducing uncontrolled leakage.
Bring the details together.
Add this service to My project. Tell HAUSE what you have, what you want to achieve and where the work is needed. A clearer brief makes it easier to discuss the right assessment, responsible trades and written scope.
Build my project brief ↗