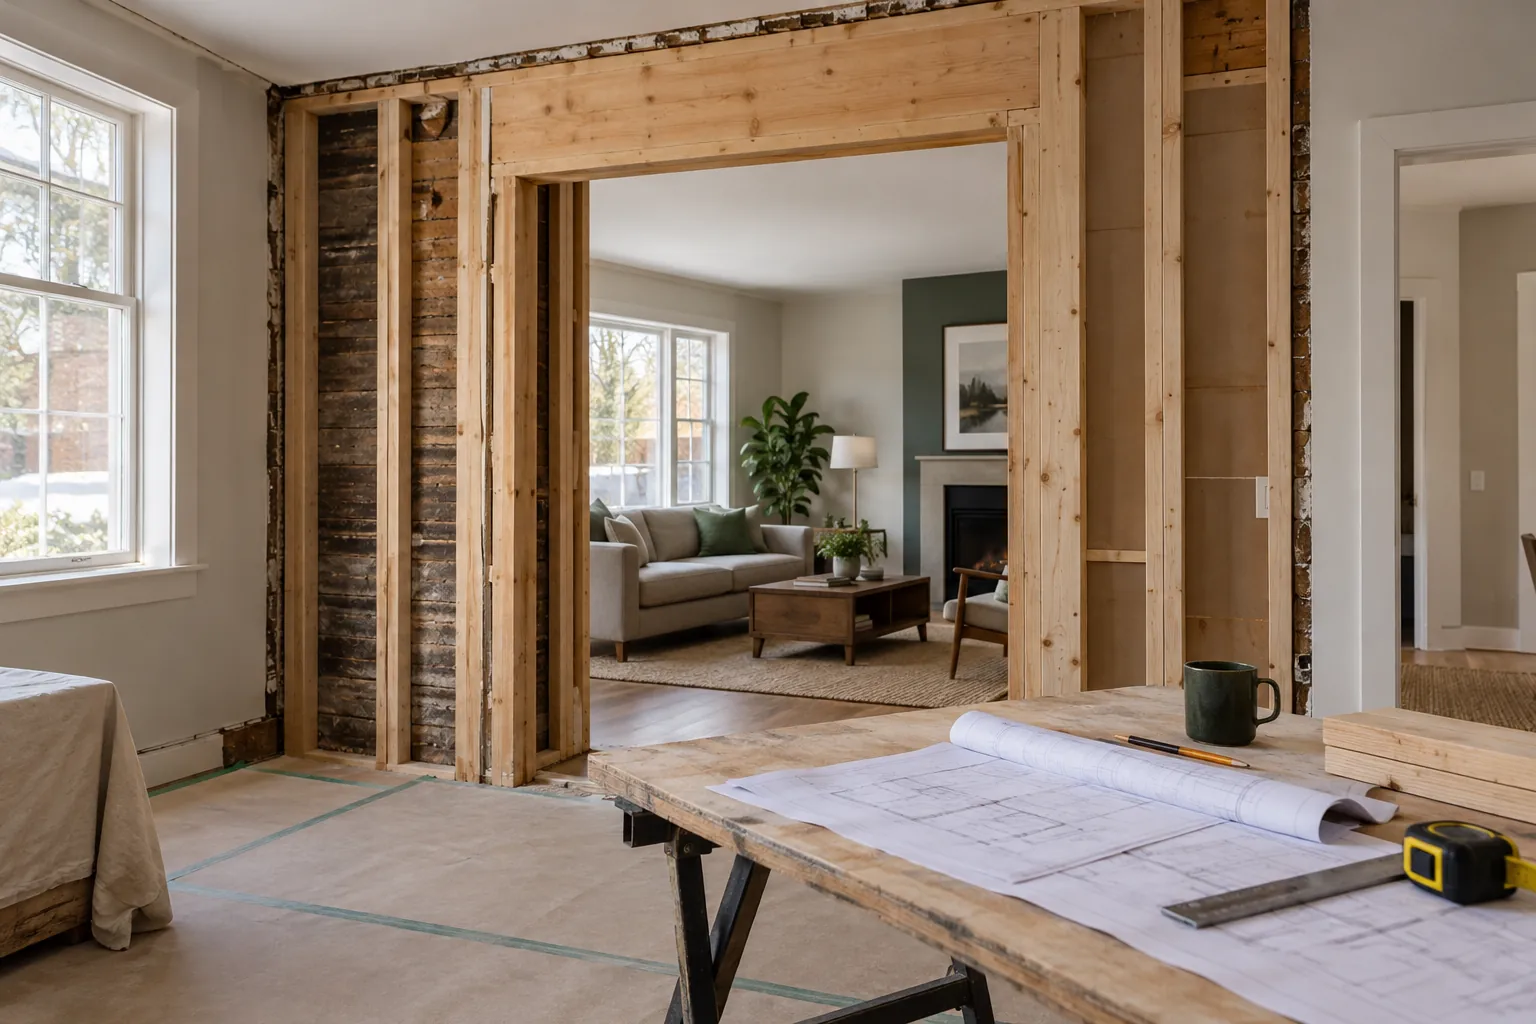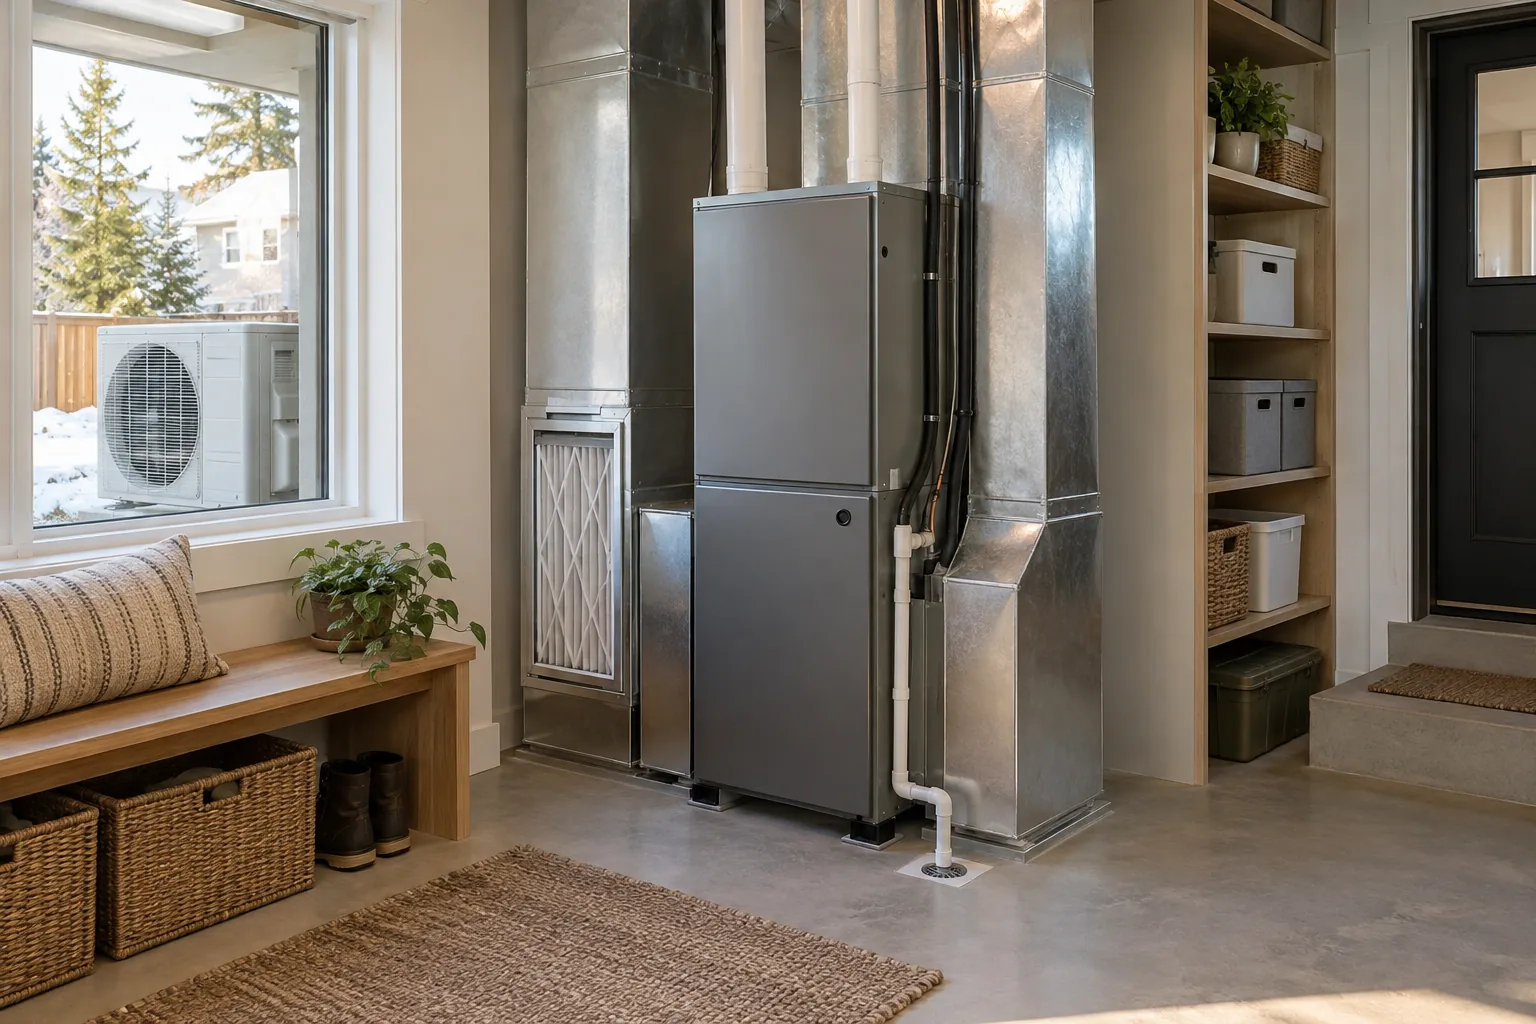
Give an existing home a coherent improvement plan by coordinating the changes that affect daily use across several rooms.
Assess the existing conditions
Inventory useful retained elements and recurring frustrations, separating leaks or unsafe conditions from cosmetic preferences. Identify projects that share electrical, plumbing or access work.
Choose the complete system
Compare a focused first phase with a broader coordinated scope. Finish consistency matters, but repeating a product everywhere can overlook different room needs and exposure.
Plan the connected work
Create a selection and responsibility schedule before ordering. Define occupied-home protection, temporary services and completion milestones so the work can progress without leaving several rooms half usable.
What shapes the scope?
- Number of rooms and retained-asset condition
- Design and connected-trade coordination
- Selection uncertainty and material logistics
- Protection, temporary use and finish restoration
What should be checked?
- Room scopes and shared interfaces are documented
- Selections and approved changes remain consistent
- Handover identifies care and deferred future phases
Questions worth asking
Must every room be completed at once?
No. Choose phases that respect shared interfaces and avoid reopening finished surfaces.
How does HAUSE help frame the enquiry?
Describe the daily outcomes, retained assets and first-phase priorities so the next assessment can address a complete brief.
Bring the details together.
Add this service to My project. Tell HAUSE what you have, what you want to achieve and where the work is needed. A clearer brief makes it easier to discuss the right assessment, responsible trades and written scope.
Build my project brief ↗