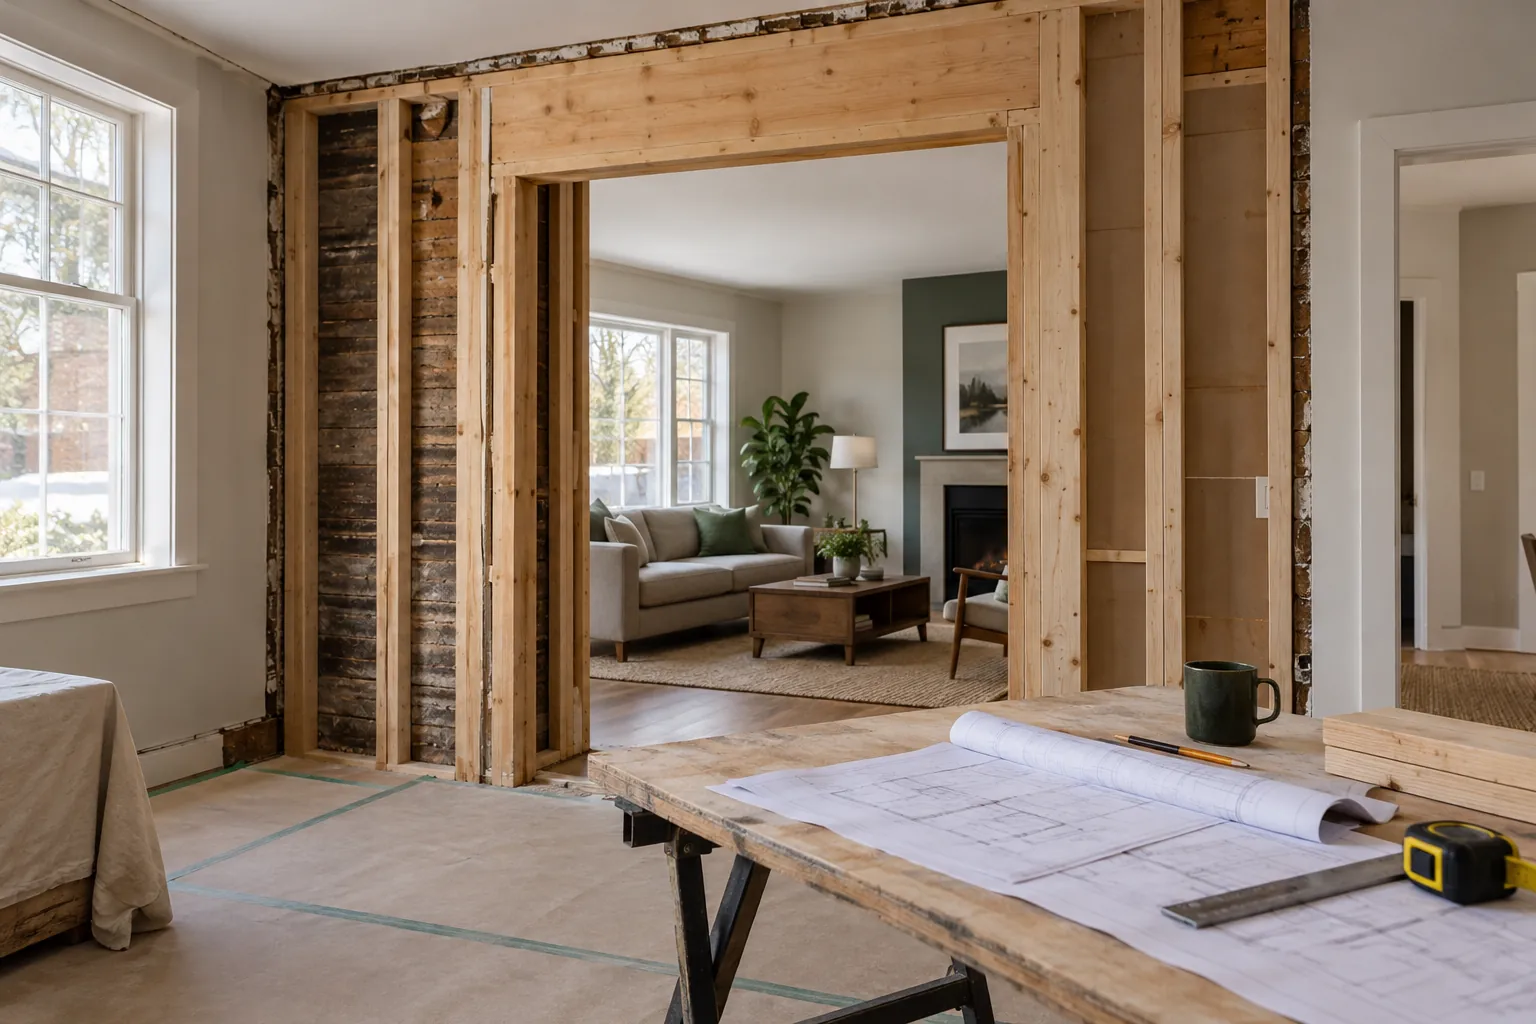
Explore a new connection between existing rooms with the structure, services and finished junctions understood before any opening is made.
Assess the existing conditions
Have an appropriate professional assess the wall's role and the construction above and below it. Record visible services and existing drawings without assuming an apparently thin wall is non-structural.
Choose the complete system
Compare opening width and position with support requirements, circulation and furniture. A larger opening may introduce different structural or service consequences from a modest doorway. Discuss how the proposed opening changes useful wall space, sound separation, privacy, and the routes between adjacent household activities.
Plan the connected work
Define investigation, design, local approvals and temporary support responsibilities where applicable. Coordinate electrical, plumbing and finish work around the approved arrangement.
What shapes the scope?
- Investigation and available building records
- Opening dimensions and structural design needs
- Concealed-service relocation
- Temporary works and surface restoration
What should be checked?
- Assessment and design basis are documented
- Connected-service and support responsibilities are clear
- Completion records reflect the actual approved opening
Questions worth asking
Can a provider decide by tapping the wall?
That is not a sufficient basis for an unconditional structural conclusion. Arrange an appropriate assessment.
Does the assessment include construction?
Not necessarily. Clarify whether the next step is investigation, engineered design, a quotation or the actual work.
Bring the details together.
Add this service to My project. Tell HAUSE what you have, what you want to achieve and where the work is needed. A clearer brief makes it easier to discuss the right assessment, responsible trades and written scope.
Build my project brief ↗