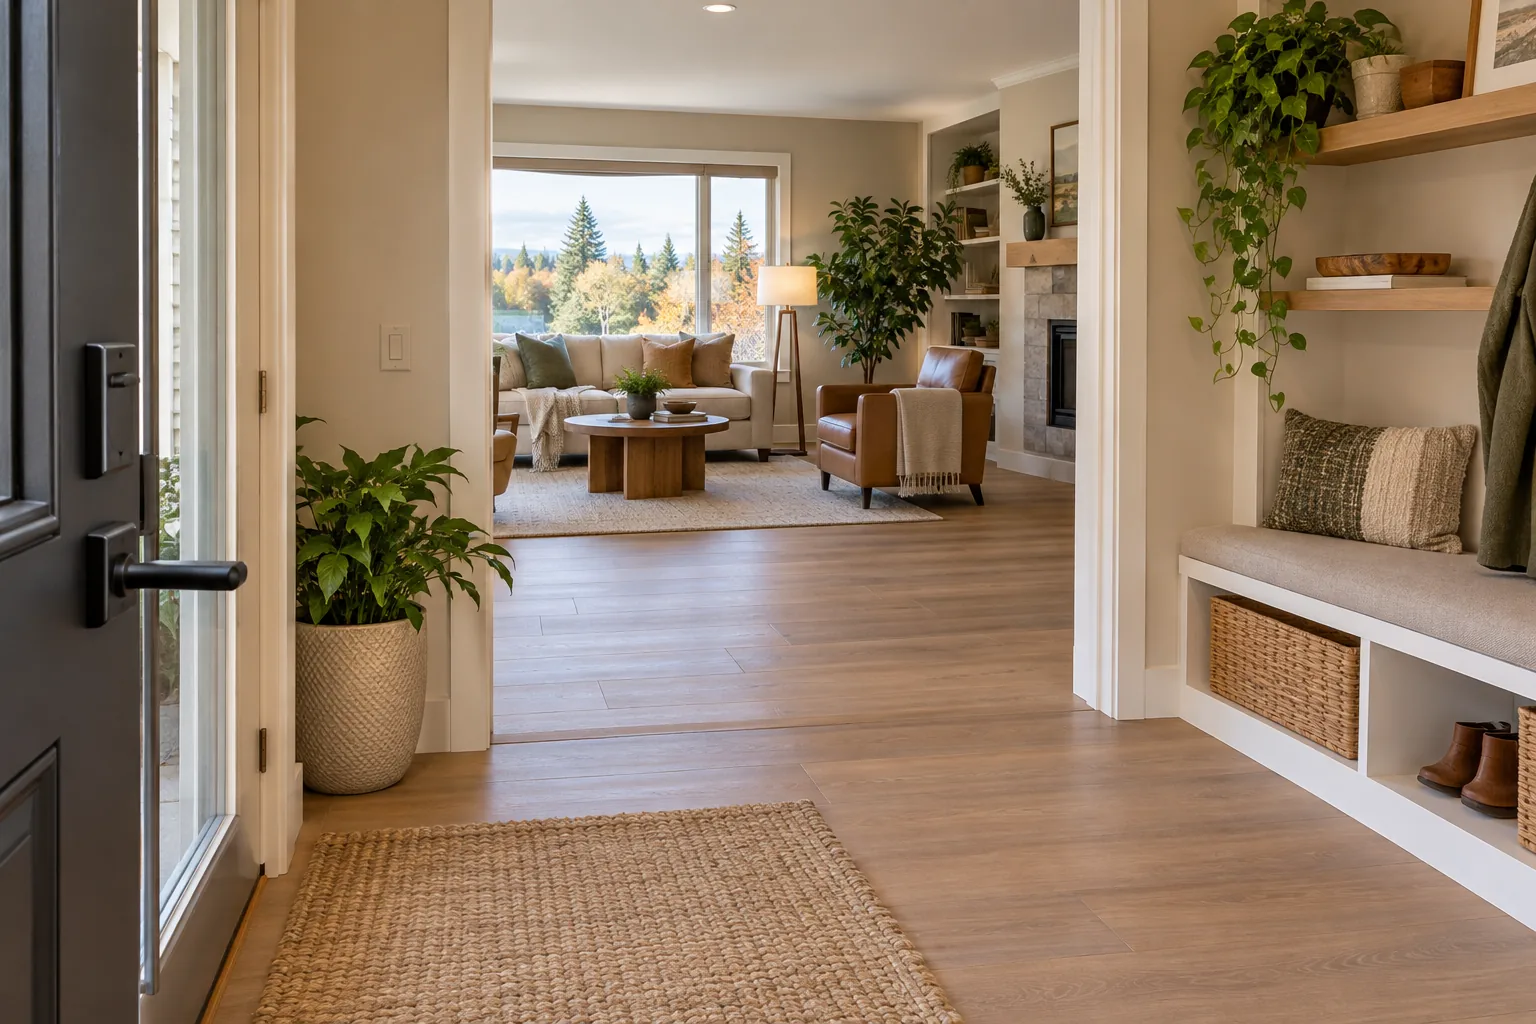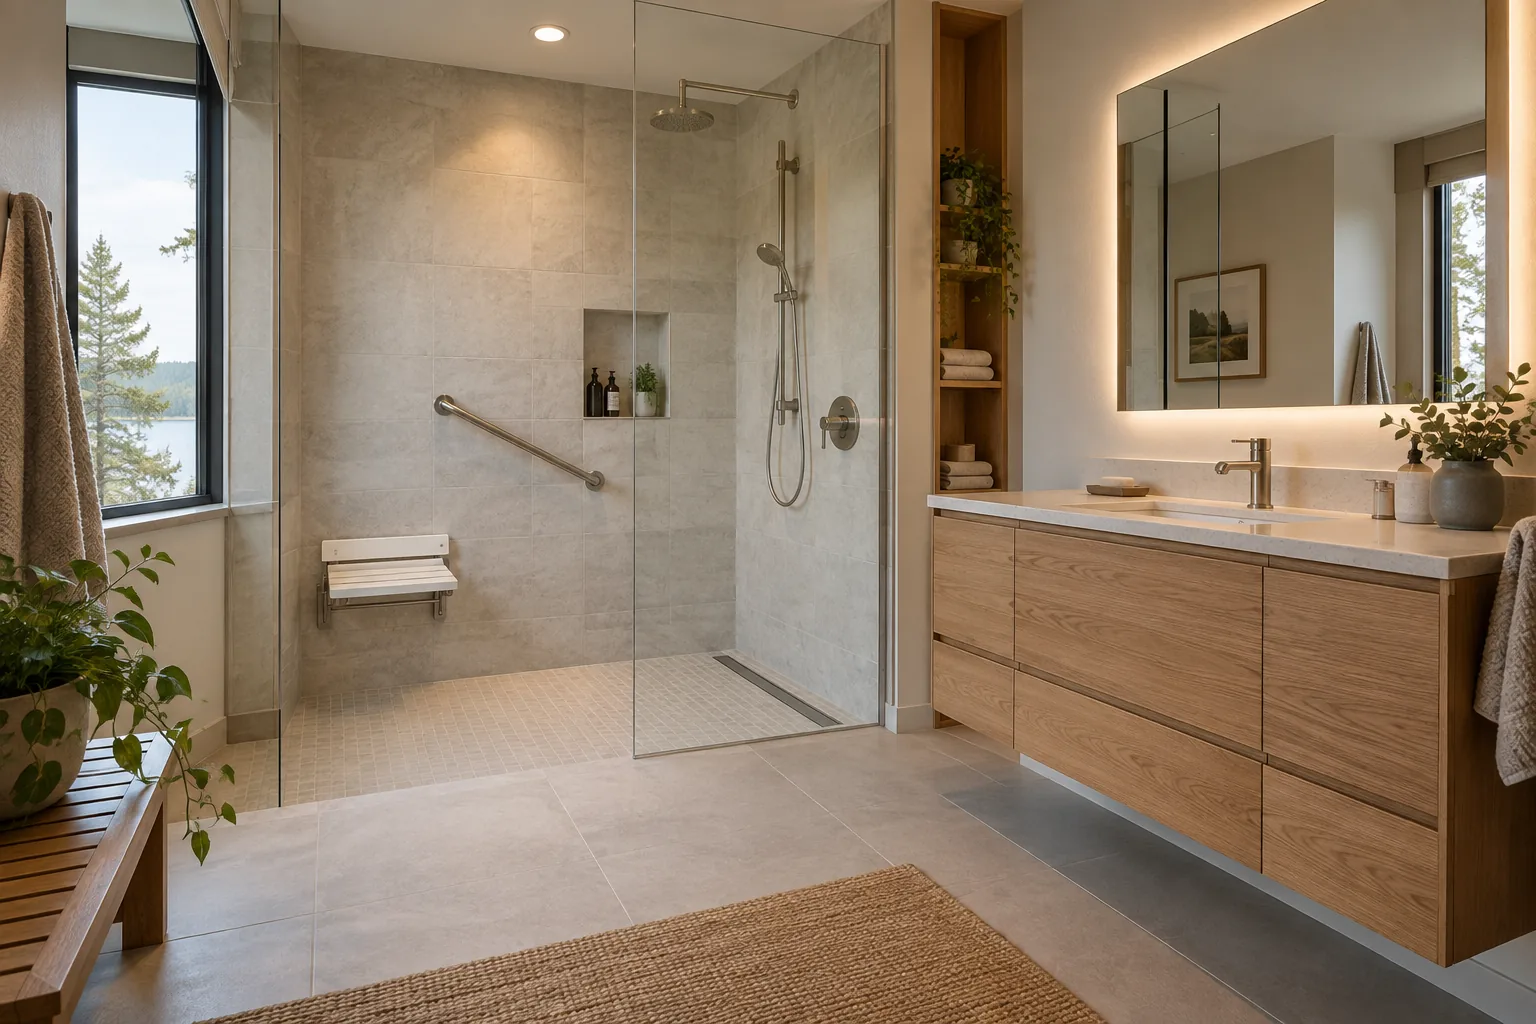
Improve an existing route through the home by considering the doorway, its operation and the space on both sides.
Assess the existing conditions
Measure the actual clear opening and approach with the intended mobility equipment. Check structural conditions, services and the relationship to adjacent doors before proposing a wider opening.
Choose the complete system
Compare changed swing, alternative hardware or opening alterations. Nominal door width alone does not describe usable access; handles, stops and turning space can limit the route.
Plan the connected work
Coordinate structural and trade assessment before demolition or ordering. Include thresholds, floor transitions and finish restoration, with a final demonstration of the complete approach rather than the door leaf alone.
What shapes the scope?
- User equipment and approach geometry
- Structural or service alterations around the opening
- Door, hardware and threshold arrangement
- Flooring, trim and decoration restoration
What should be checked?
- Clear opening and approach match the agreed plan
- Hardware is usable by the intended household
- Thresholds and adjoining routes remain practical
Questions worth asking
Must every doorway be widened?
Not necessarily. Changing operation or the approach may solve some barriers; assess the complete route first.
Can an interior wall opening be assumed non-structural?
No. Have the actual construction and services assessed before planning alterations.
Bring the details together.
Add this service to My project. Tell HAUSE what you have, what you want to achieve and where the work is needed. A clearer brief makes it easier to discuss the right assessment, responsible trades and written scope.
Build my project brief ↗