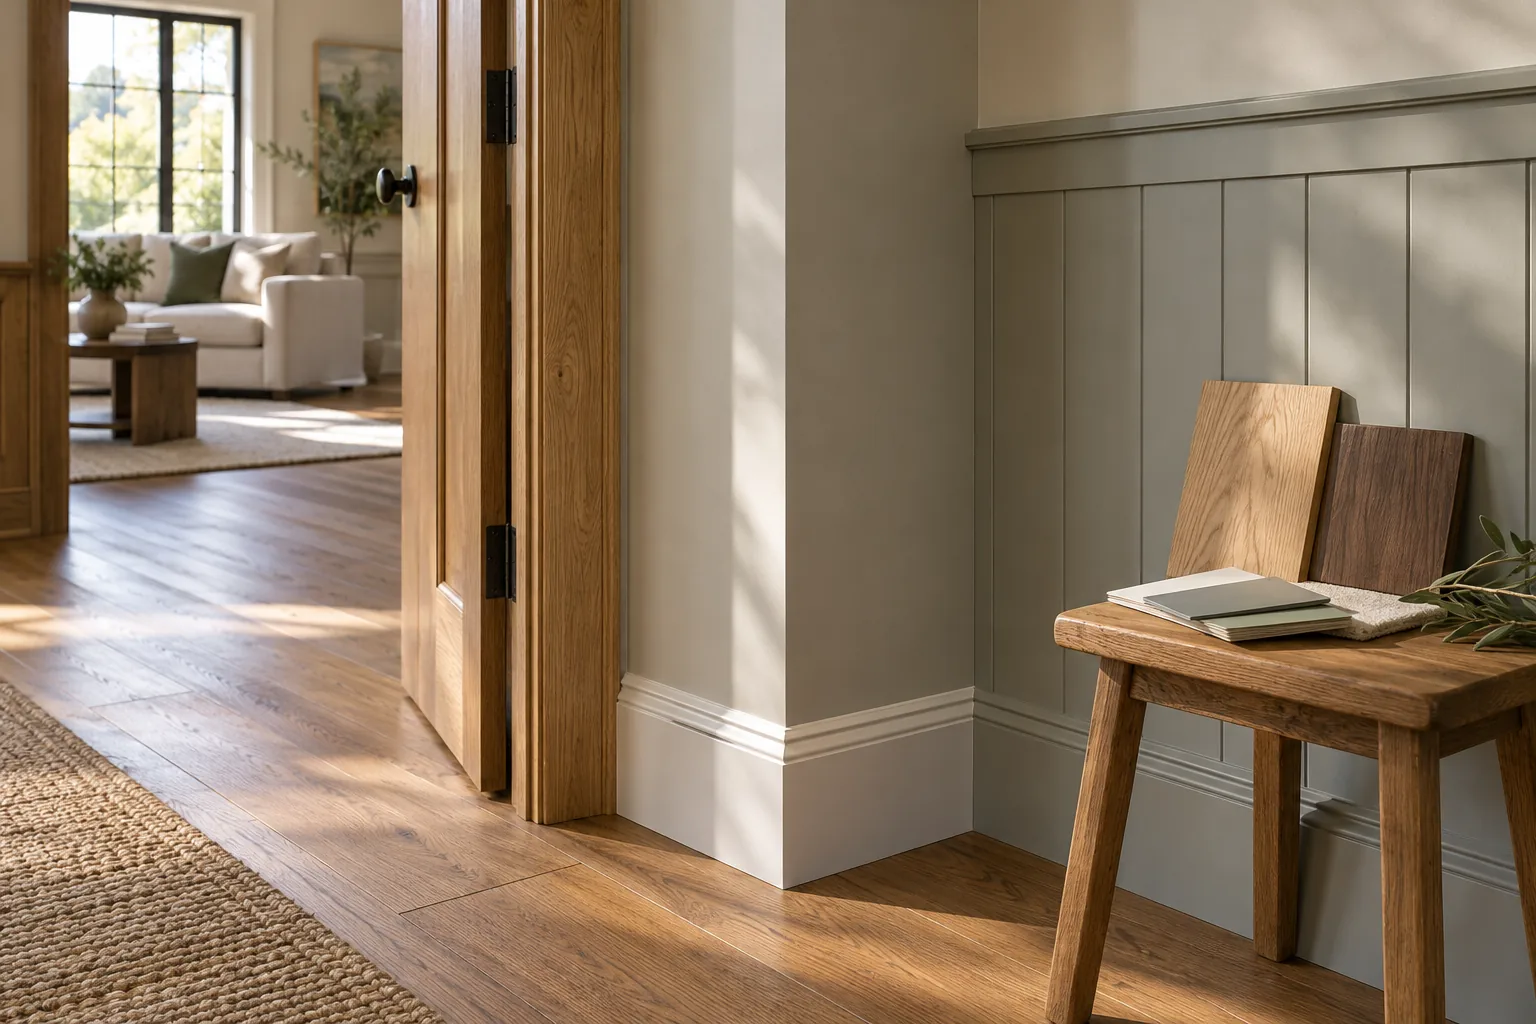
Bring room edges into a coherent style while resolving the practical junctions between existing walls, floors and door openings.
Assess the existing conditions
Measure wall irregularity, floor levels and the condition of retained door frames. Check whether new trim will expose old paint lines or interfere with a moving floor system.
Choose the complete system
Compare profile depth, material and finish with adjoining rooms. A taller board can suit a space, but socket positions, door proportions and uneven surfaces may affect the detail.
Plan the connected work
Agree joint treatment, stopping points and any painting beyond the trim itself. Coordinate flooring work first where finished heights will change, and retain access to service covers or removable components.
What shapes the scope?
- Linear lengths and number of door openings
- Profile, material and finish selection
- Uneven junctions and repair of old trim lines
- Flooring coordination and adjacent decoration
What should be checked?
- Joints and visible edges match the agreed finish standard
- Door operation and floor movement details remain clear
- Repairs and included painting boundaries are complete
Questions worth asking
Can new trim hide an uneven floor?
It can finish a suitable junction, but it should not conceal a condition that needs floor or structural assessment.
Should all existing trim be removed?
Compare selective adaptation with a consistent room or floor-wide change. Define the natural stopping points before pricing.
Bring the details together.
Add this service to My project. Tell HAUSE what you have, what you want to achieve and where the work is needed. A clearer brief makes it easier to discuss the right assessment, responsible trades and written scope.
Build my project brief ↗