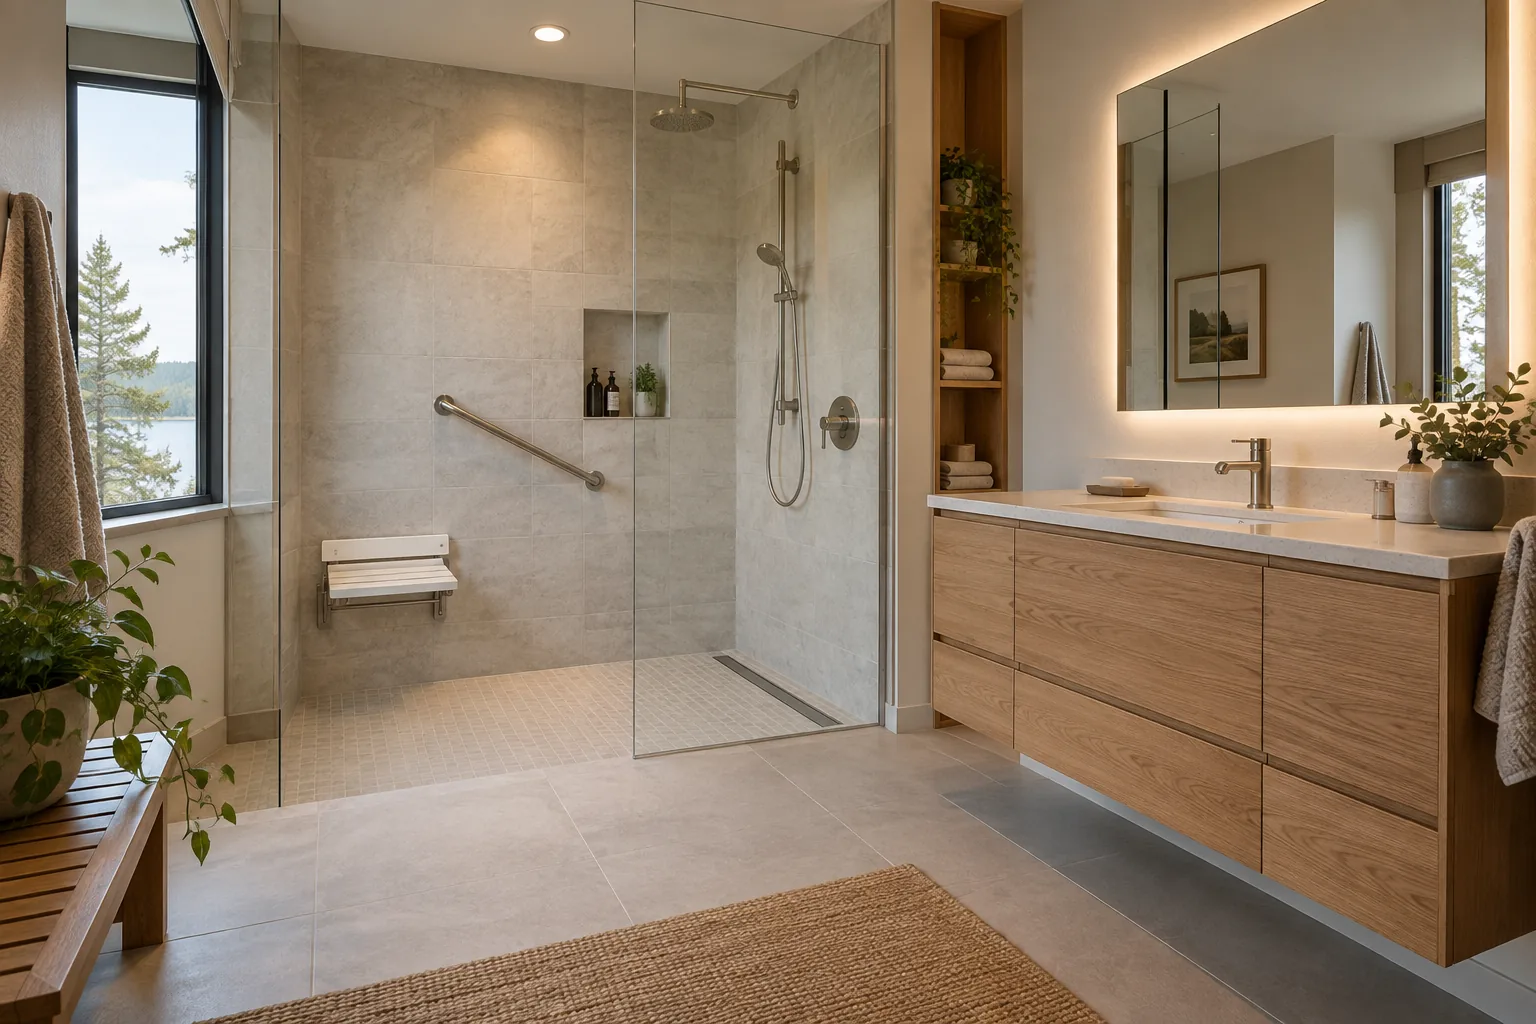
Make bathing easier to enter and simpler to use by reshaping the existing tub or shower area around drainage, water containment and the people using it.
Assess the existing conditions
Assess floor construction, drain location, supply access and hidden moisture before selecting a tray. The available depth and surrounding finished floor can determine whether a lower entry is feasible without extensive work below.
Choose the complete system
Choose enclosure, controls and waterproofing as a coordinated assembly. A larger shower can improve movement but leave less drying space; check the door route, towel reach and access for cleaning before dimensions are fixed.
Plan the connected work
Agree investigation, rough-in, substrate preparation and inspection points before tiling. Keep evidence of concealed waterproofing and testing, and specify how the old tub footprint meets the retained bathroom finishes.
What shapes the scope?
- Drain relocation and access from below
- Floor structure and available build-up depth
- Waterproofing extent, enclosure and chosen finishes
- Temporary bathing arrangements and adjoining repairs
What should be checked?
- Drainage and waterproofing checks precede enclosure completion
- Controls are reachable from the intended entry position
- Finished junctions and care documents are handed over
Questions worth asking
Can the conversion have a flush entry?
The answer depends on floor depth, drainage and the wider wet-area design. A measured assessment is more useful than a promise based on the existing tub size.
Do tiles contain the water on their own?
No complete proposal should rely on appearance alone. Ask which waterproofing system, junction details and tests protect the underlying building.
Bring the details together.
Add this service to My project. Tell HAUSE what you have, what you want to achieve and where the work is needed. A clearer brief makes it easier to discuss the right assessment, responsible trades and written scope.
Build my project brief ↗