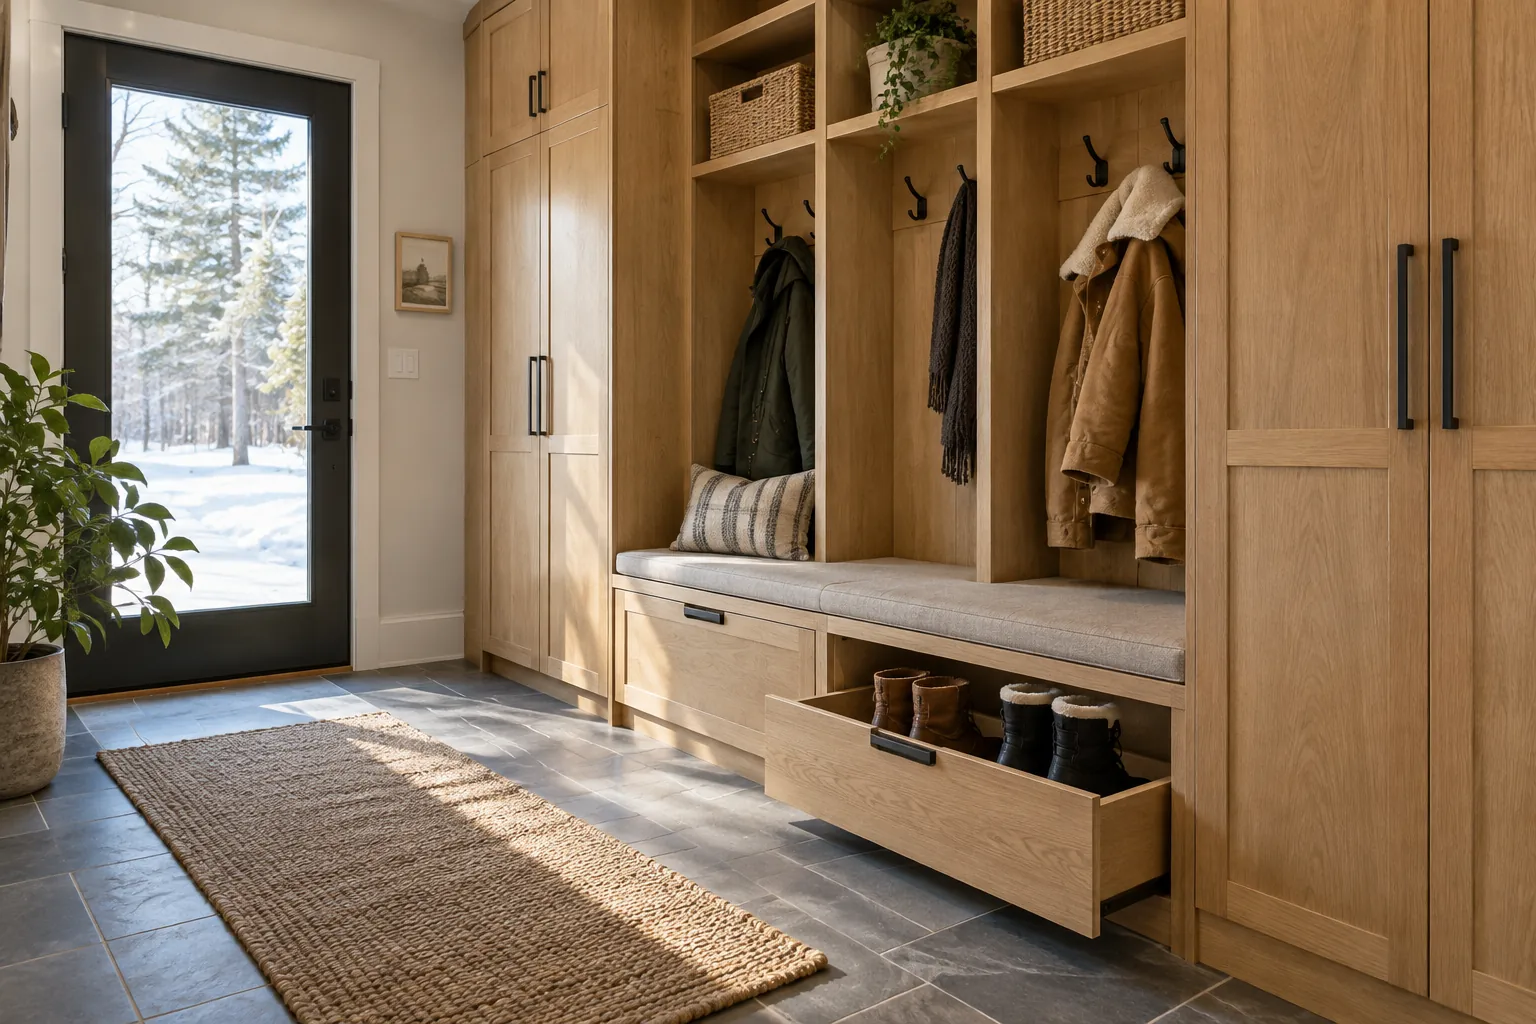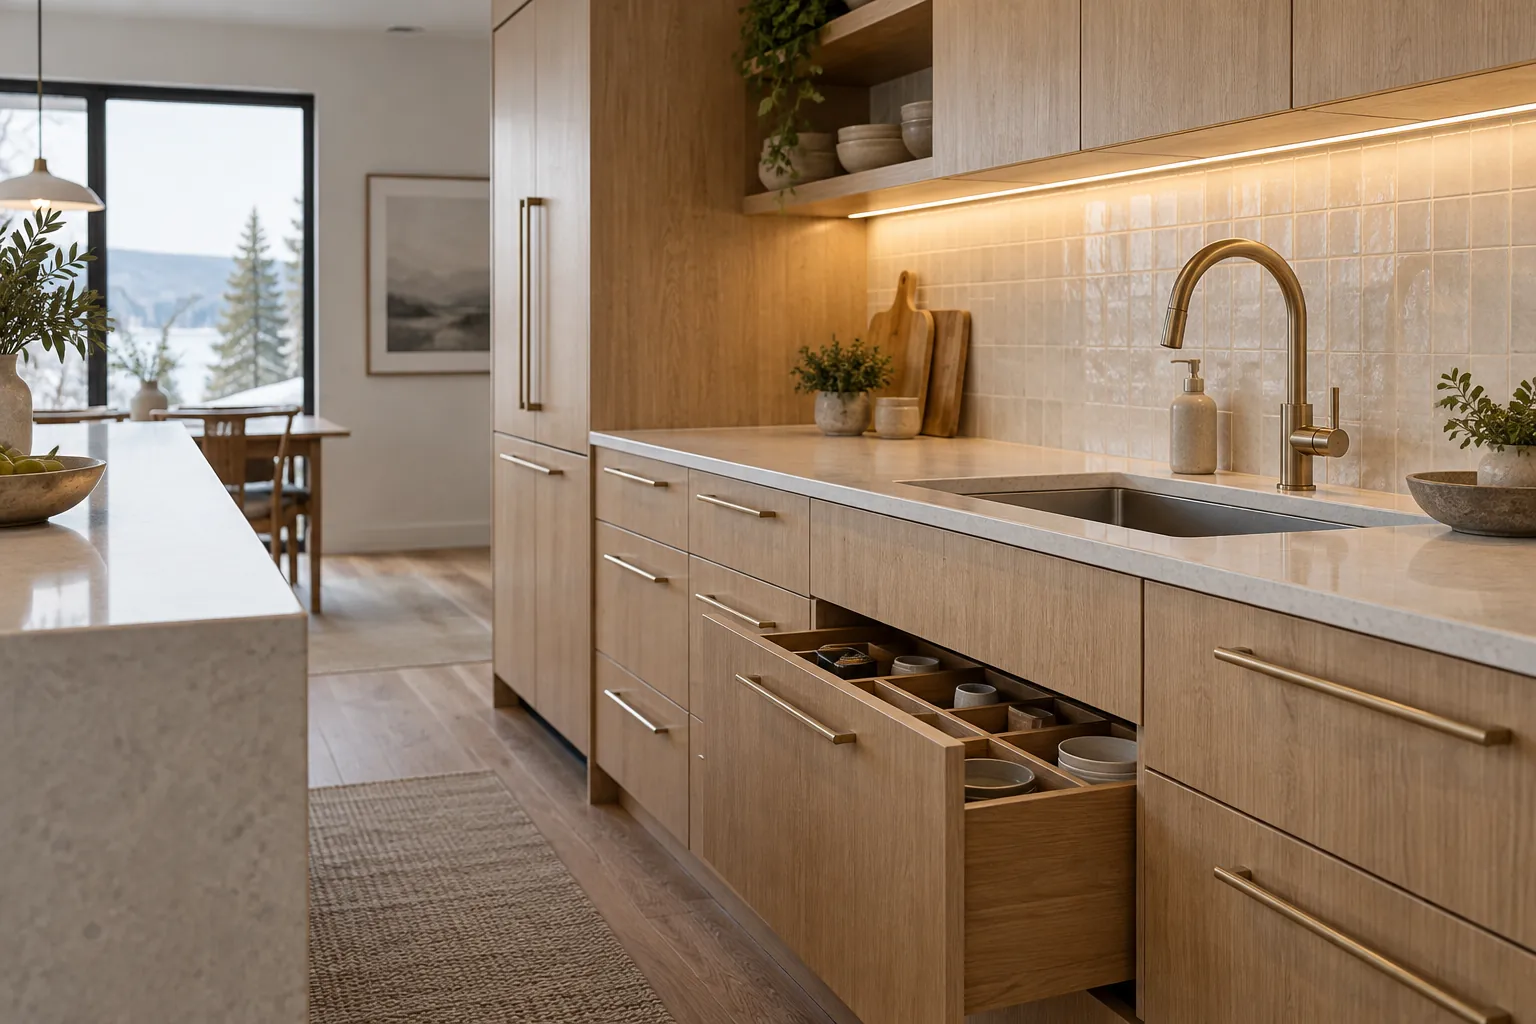
Give an existing entertainment area a calmer appearance while keeping equipment cool, controls usable and cables accessible.
Assess the existing conditions
List the actual devices, dimensions and connection requirements. Record heat-producing equipment, speaker locations and the route to power or network points before choosing a continuous cabinet front.
Choose the complete system
Compare open ventilation, screened doors and removable panels against the equipment's instructions. A neat enclosure can create a heat or remote-control problem if its appearance is designed before its function.
Plan the connected work
Coordinate supports, lighting and cable access with the appropriate trades. Allow for replacing a device of a different size later, and demonstrate access without dismantling the whole installation.
What shapes the scope?
- Equipment inventory and required ventilation
- Cabinet configuration, supports and removable panels
- Power, network and cable-management interfaces
- Finish matching and future equipment access
What should be checked?
- Equipment operates without blocked ventilation paths
- Controls and connections remain reachable
- Device removal and service access are demonstrated
Questions worth asking
Can every cable be hidden permanently?
Concealment should still allow inspection or replacement where required. Agree an accessible route rather than sealing connections behind decorative panels.
Should storage dimensions match today's television exactly?
Leave a deliberate allowance for future equipment, while keeping the wall's proportions and current viewing arrangement considered.
Bring the details together.
Add this service to My project. Tell HAUSE what you have, what you want to achieve and where the work is needed. A clearer brief makes it easier to discuss the right assessment, responsible trades and written scope.
Build my project brief ↗